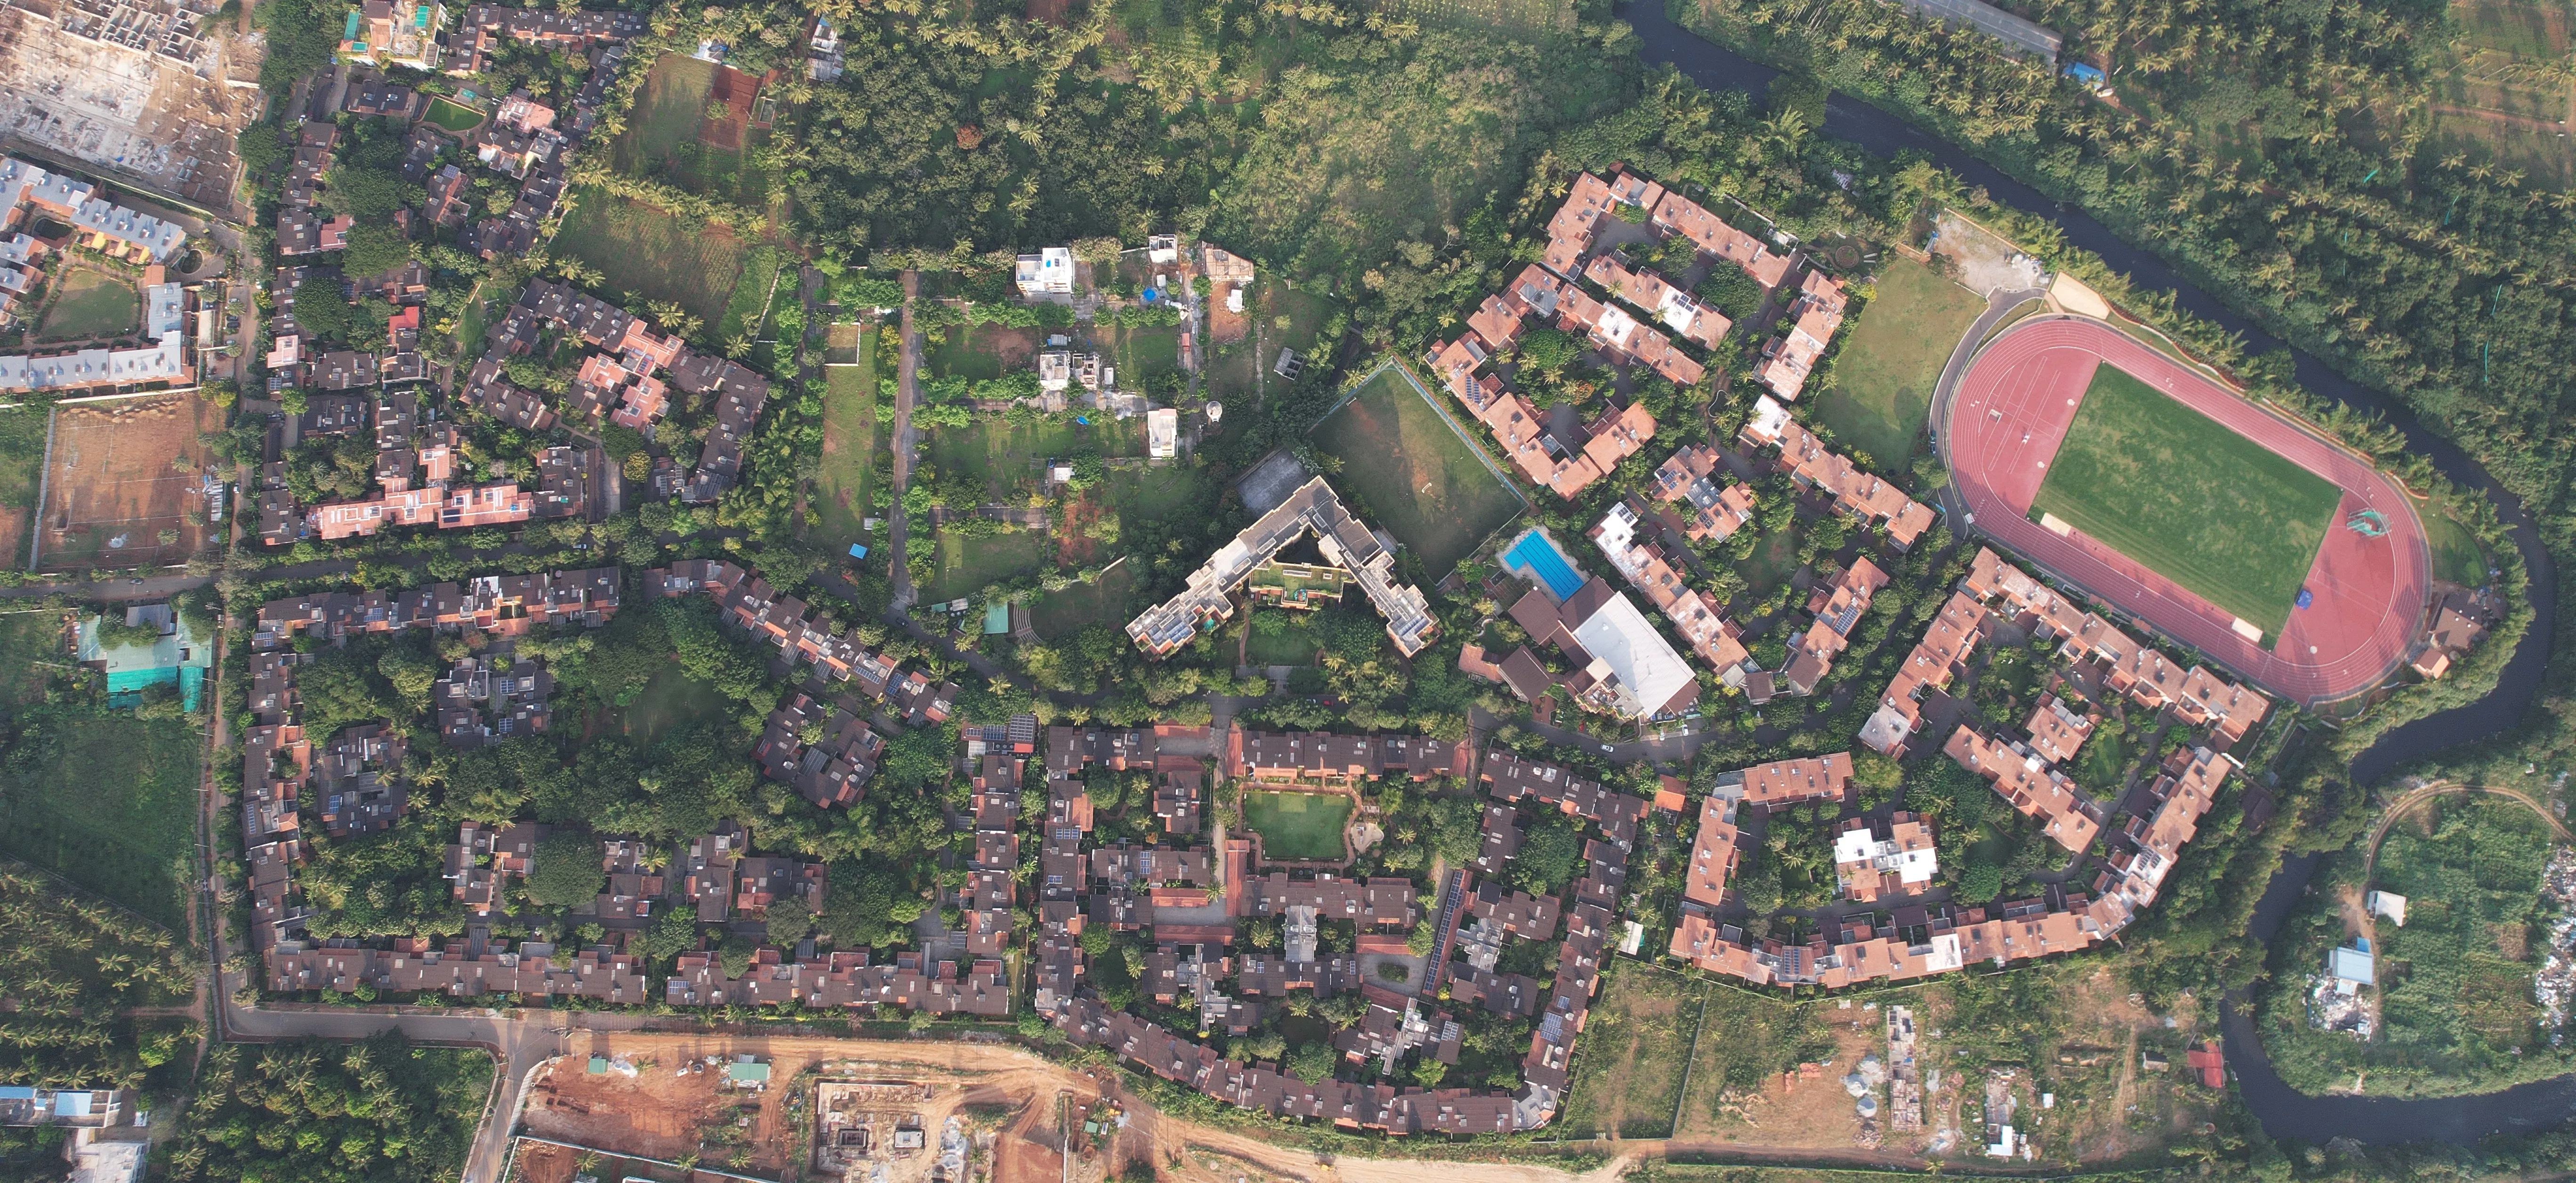
Two practices, one masterplan
Parallel teams on one site, with the masterplan, the water strategy and the brief worked out together from the start.
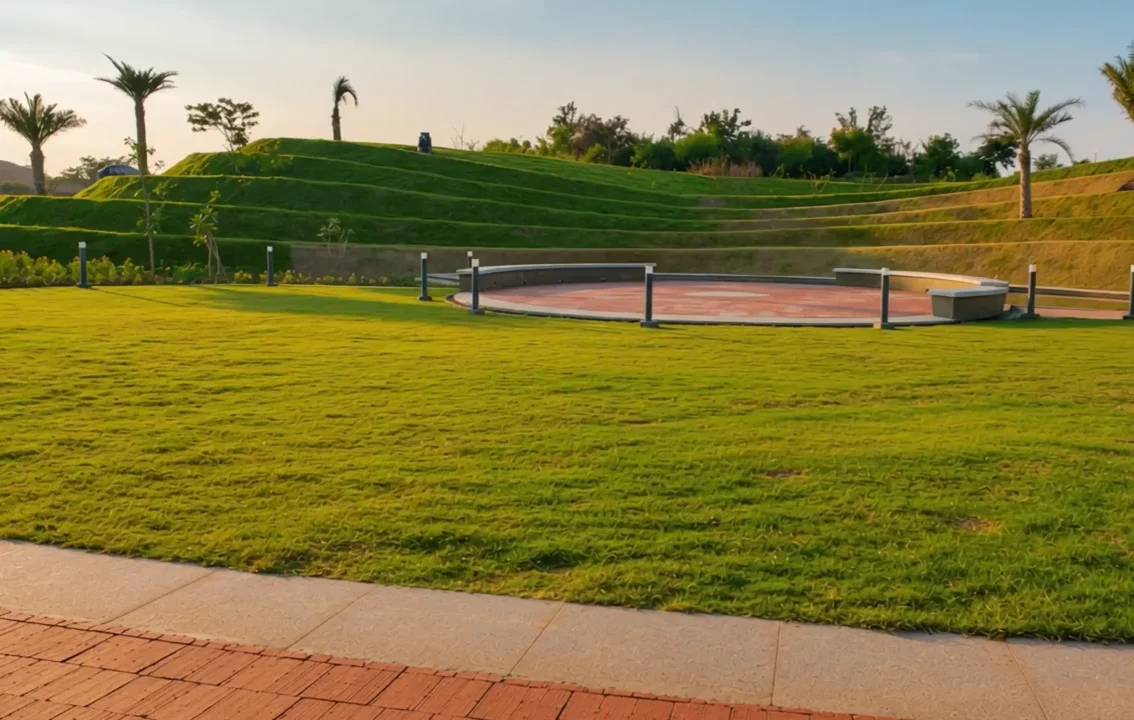
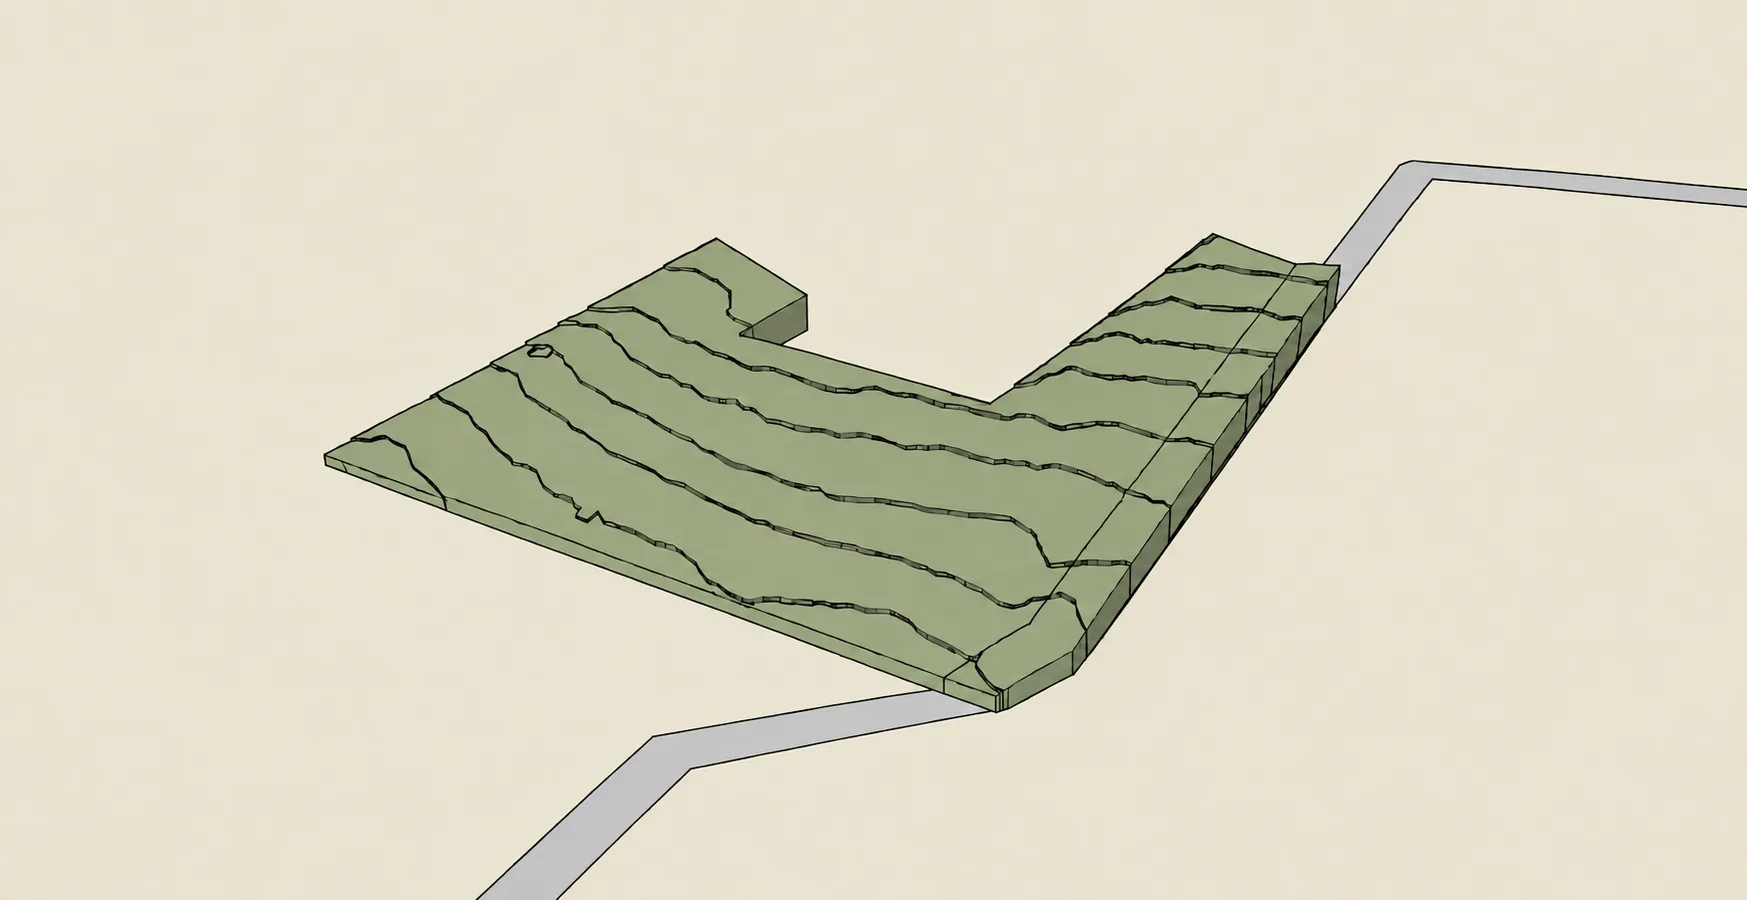
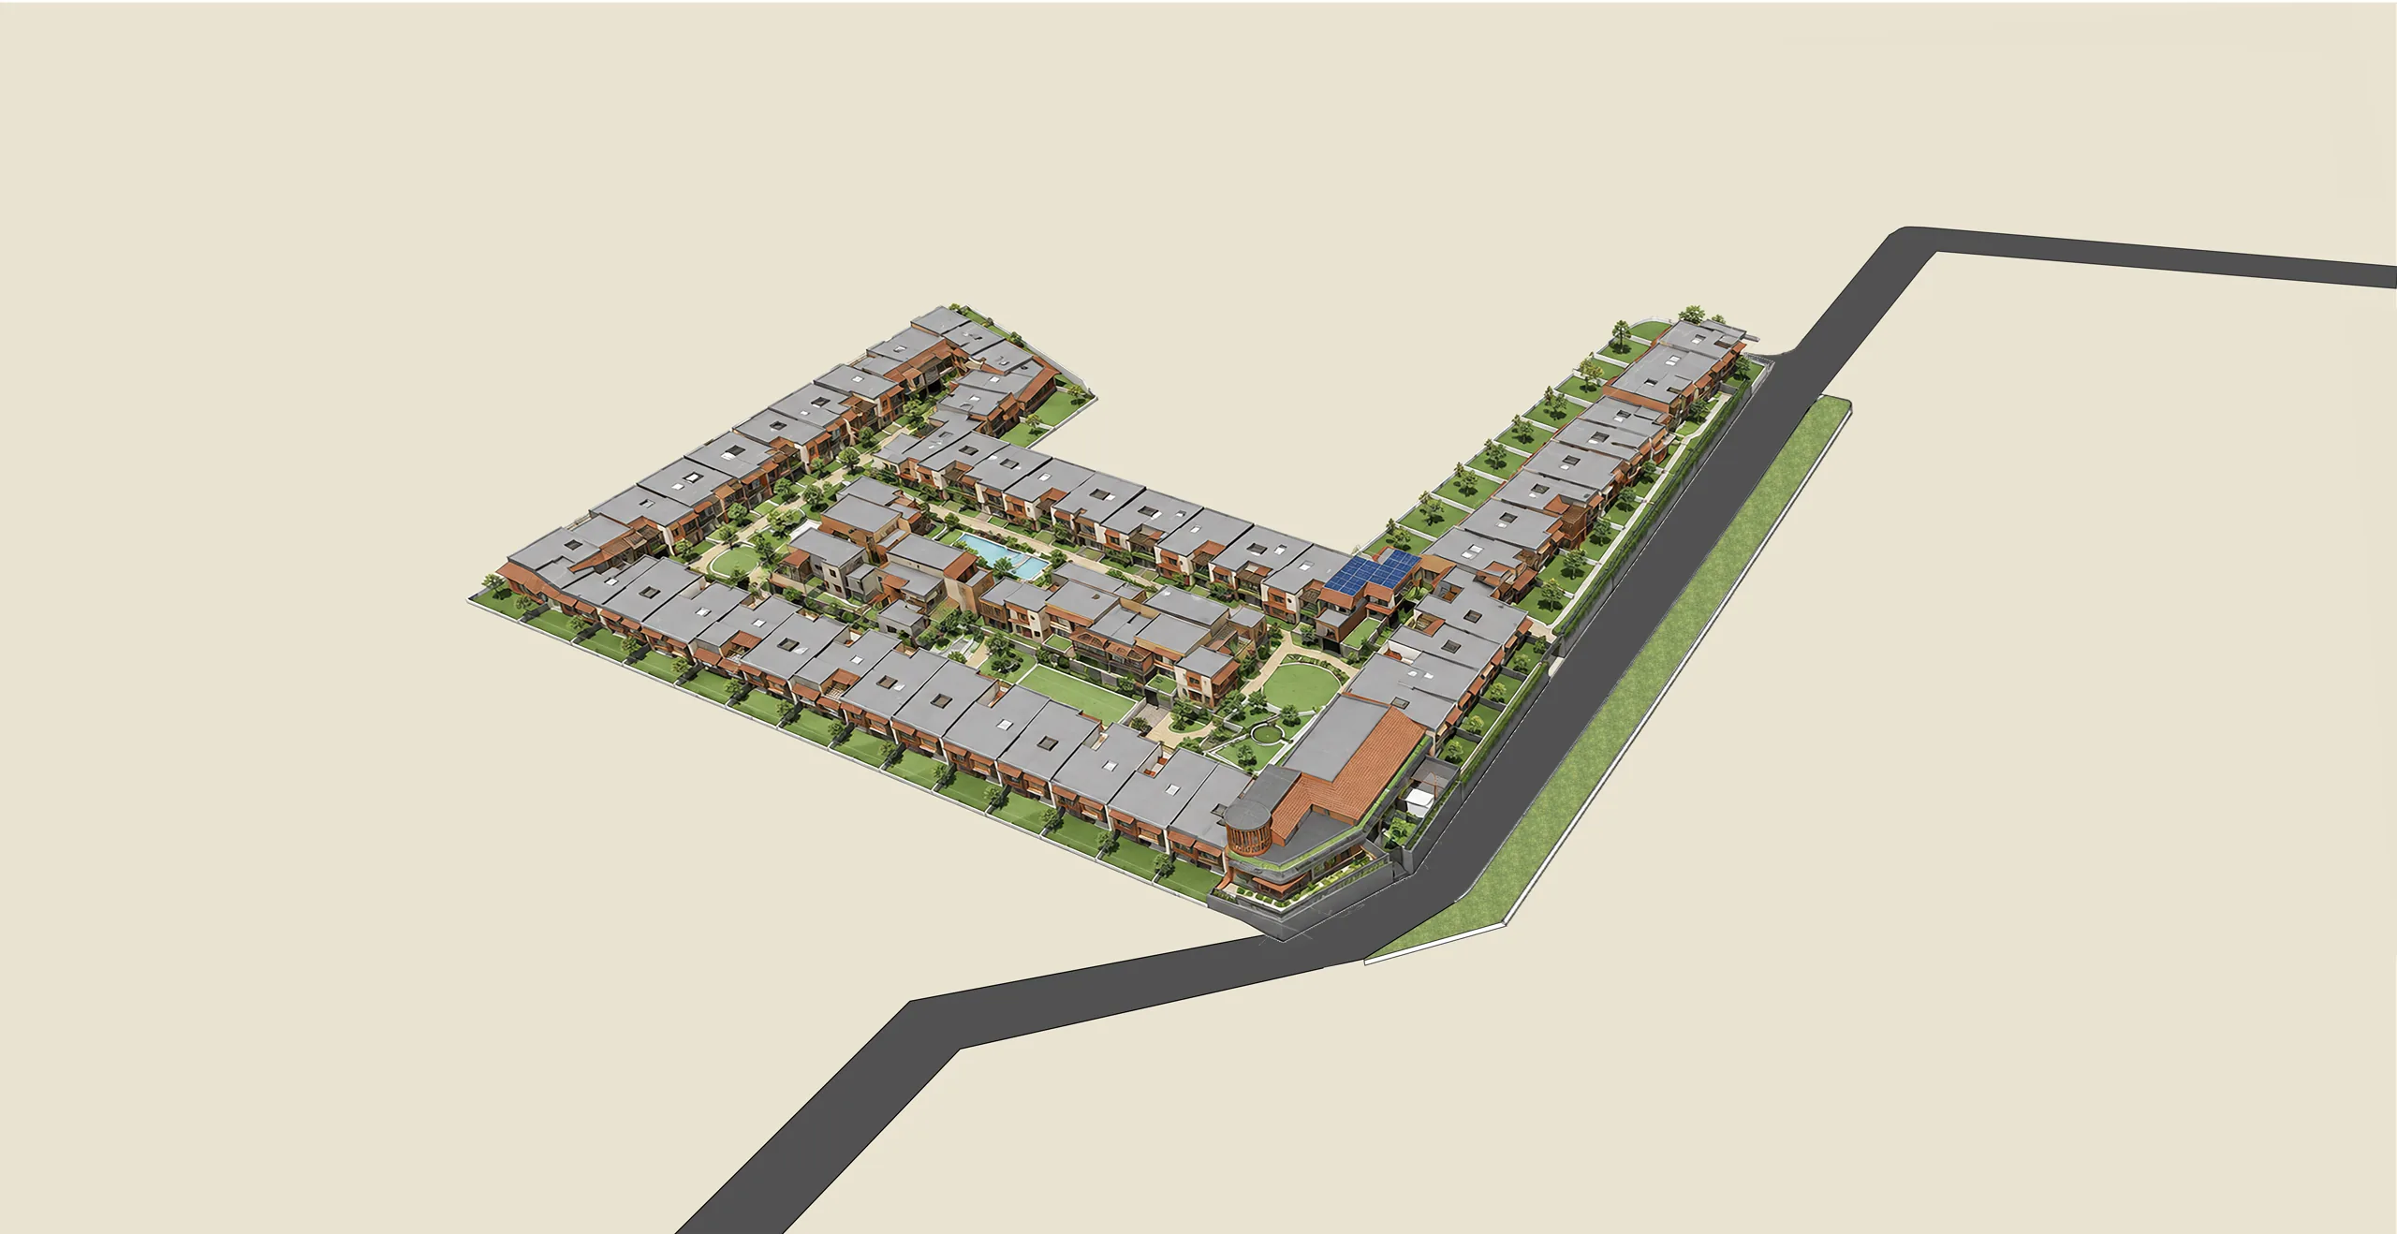
For example: Mysuru Silk Udyog, a residential landscape built around a continuous ecological spine.

Collaborate with us
We are a design studio first. Architects, urban designers and landscape designers lead the work, with engineers, hydrogeologists and ecologists in the same room, so that every design idea is tested against the land while it is still being formed. The collaborations that work best are the ones built on common ground: a shared belief that the land should lead, and that a place is judged by how it lives long after it is finished.
If that is the kind of work you care about, start a conversation with us.
These are the shapes our collaborations usually take. They are a starting point, not a list of conditions. If what you have in mind sits outside them altogether, we would still like to hear it.
Parallel teams on one site, with the masterplan, the water strategy and the brief worked out together from the start.
For example: Mysuru Silk Udyog, a residential landscape built around a continuous ecological spine.
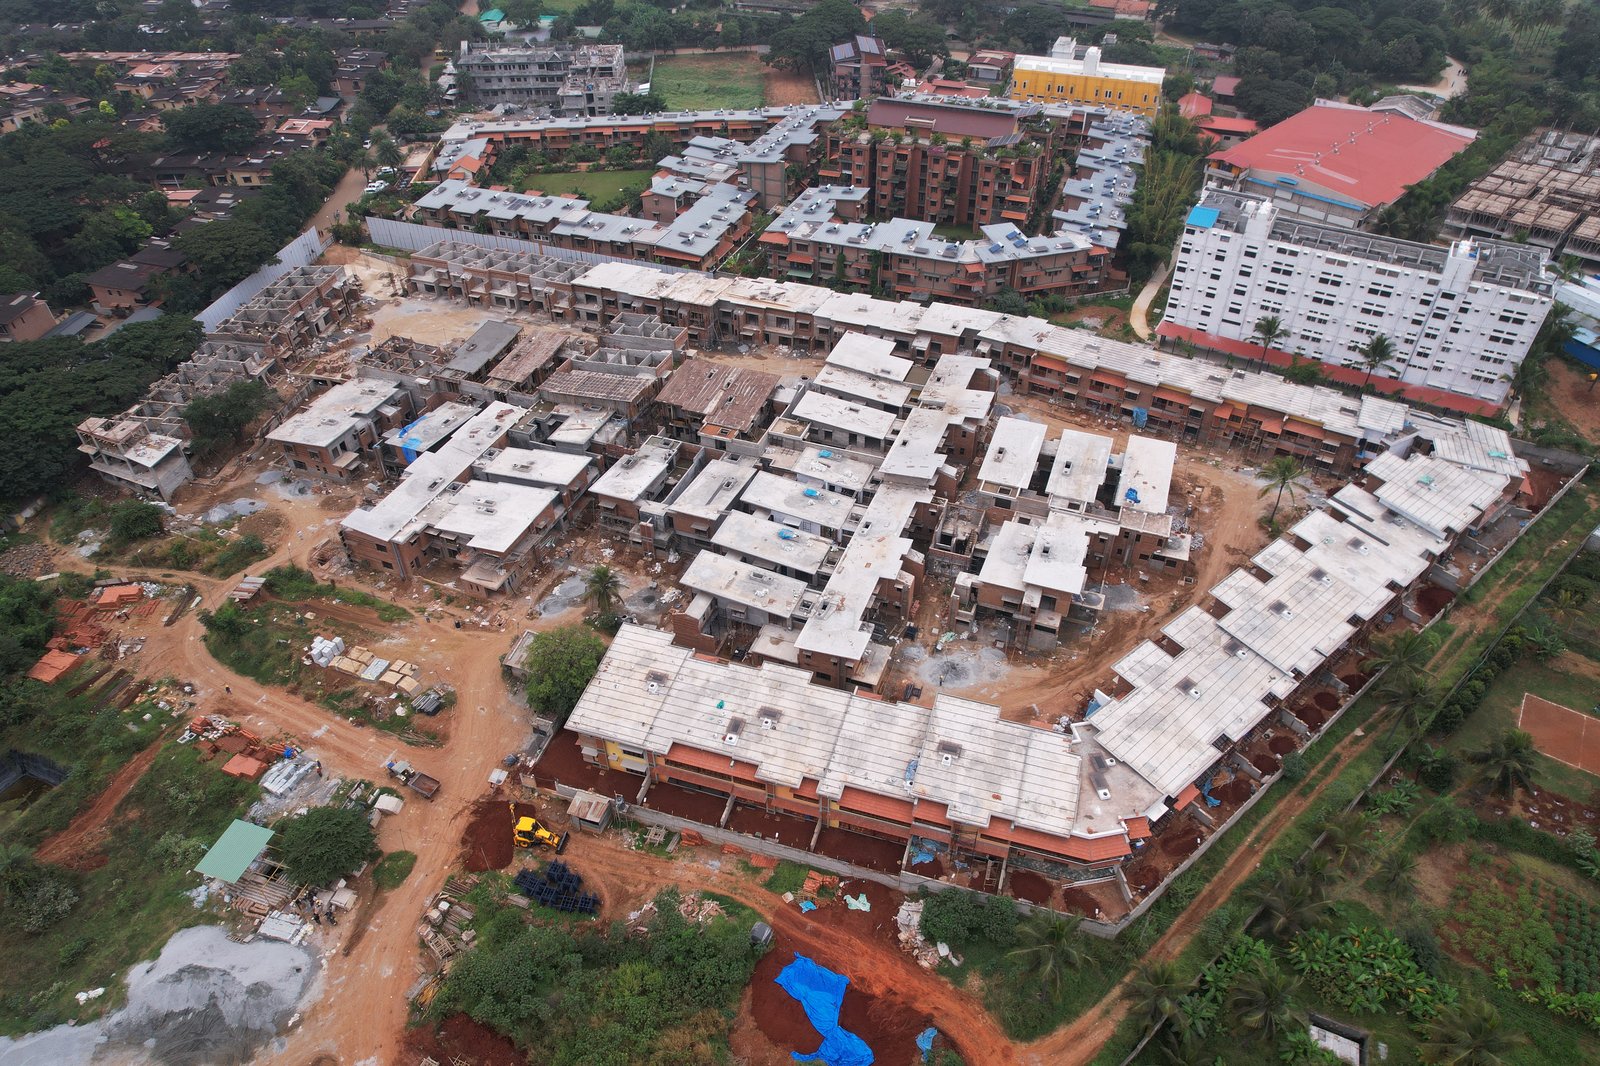
Structural, MEP, water and site engineering from our own teams, working to your drawings.
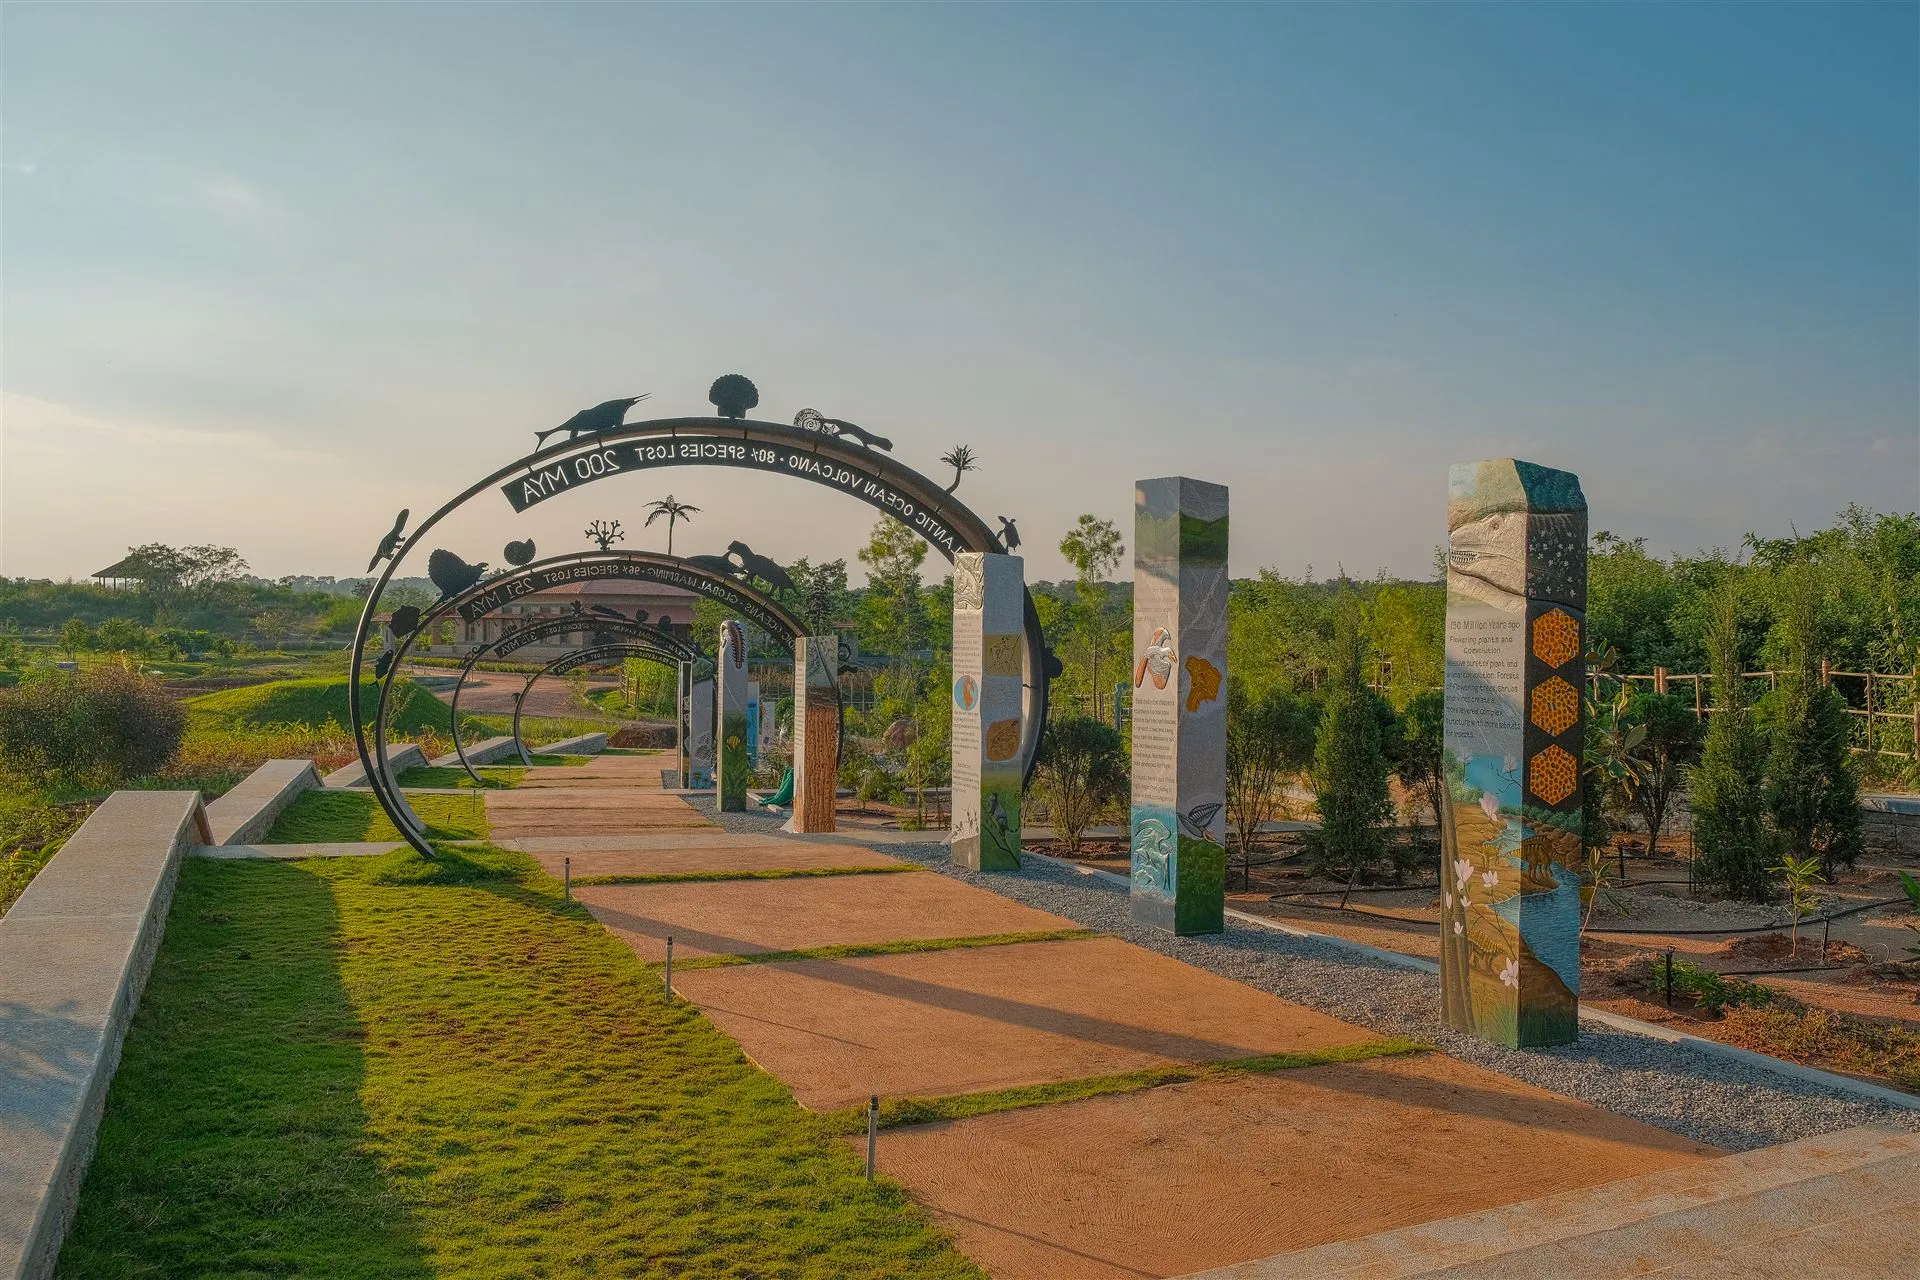
For example: Sanctuary by Aarth, with Studio Mango, Urban Narrative and Idea Design.
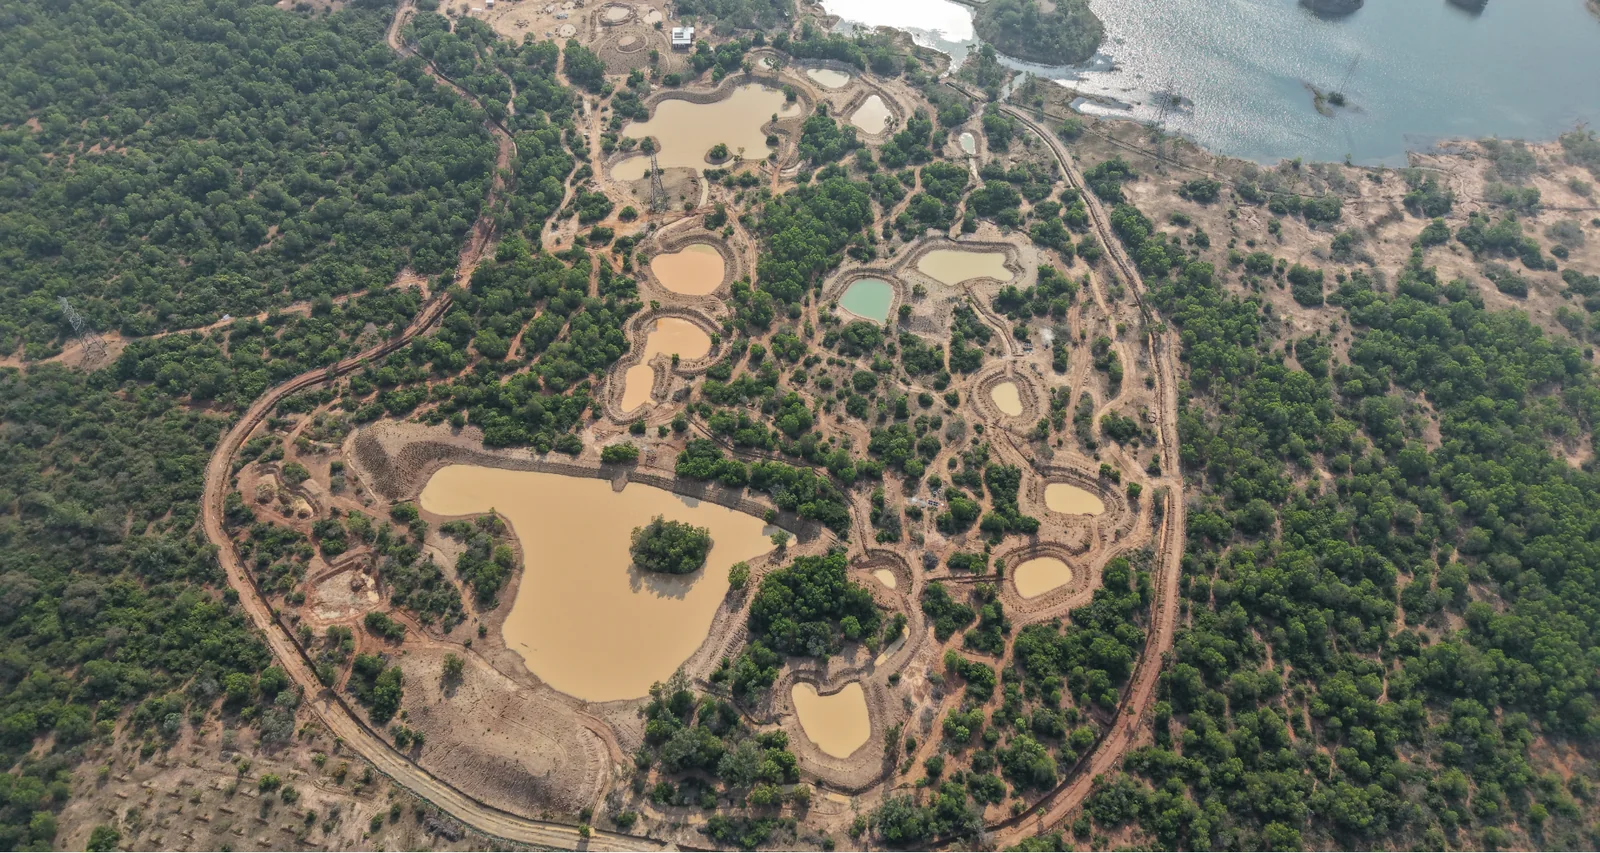
You hold the design. We take it through execution planning, procurement, construction and maintenance.
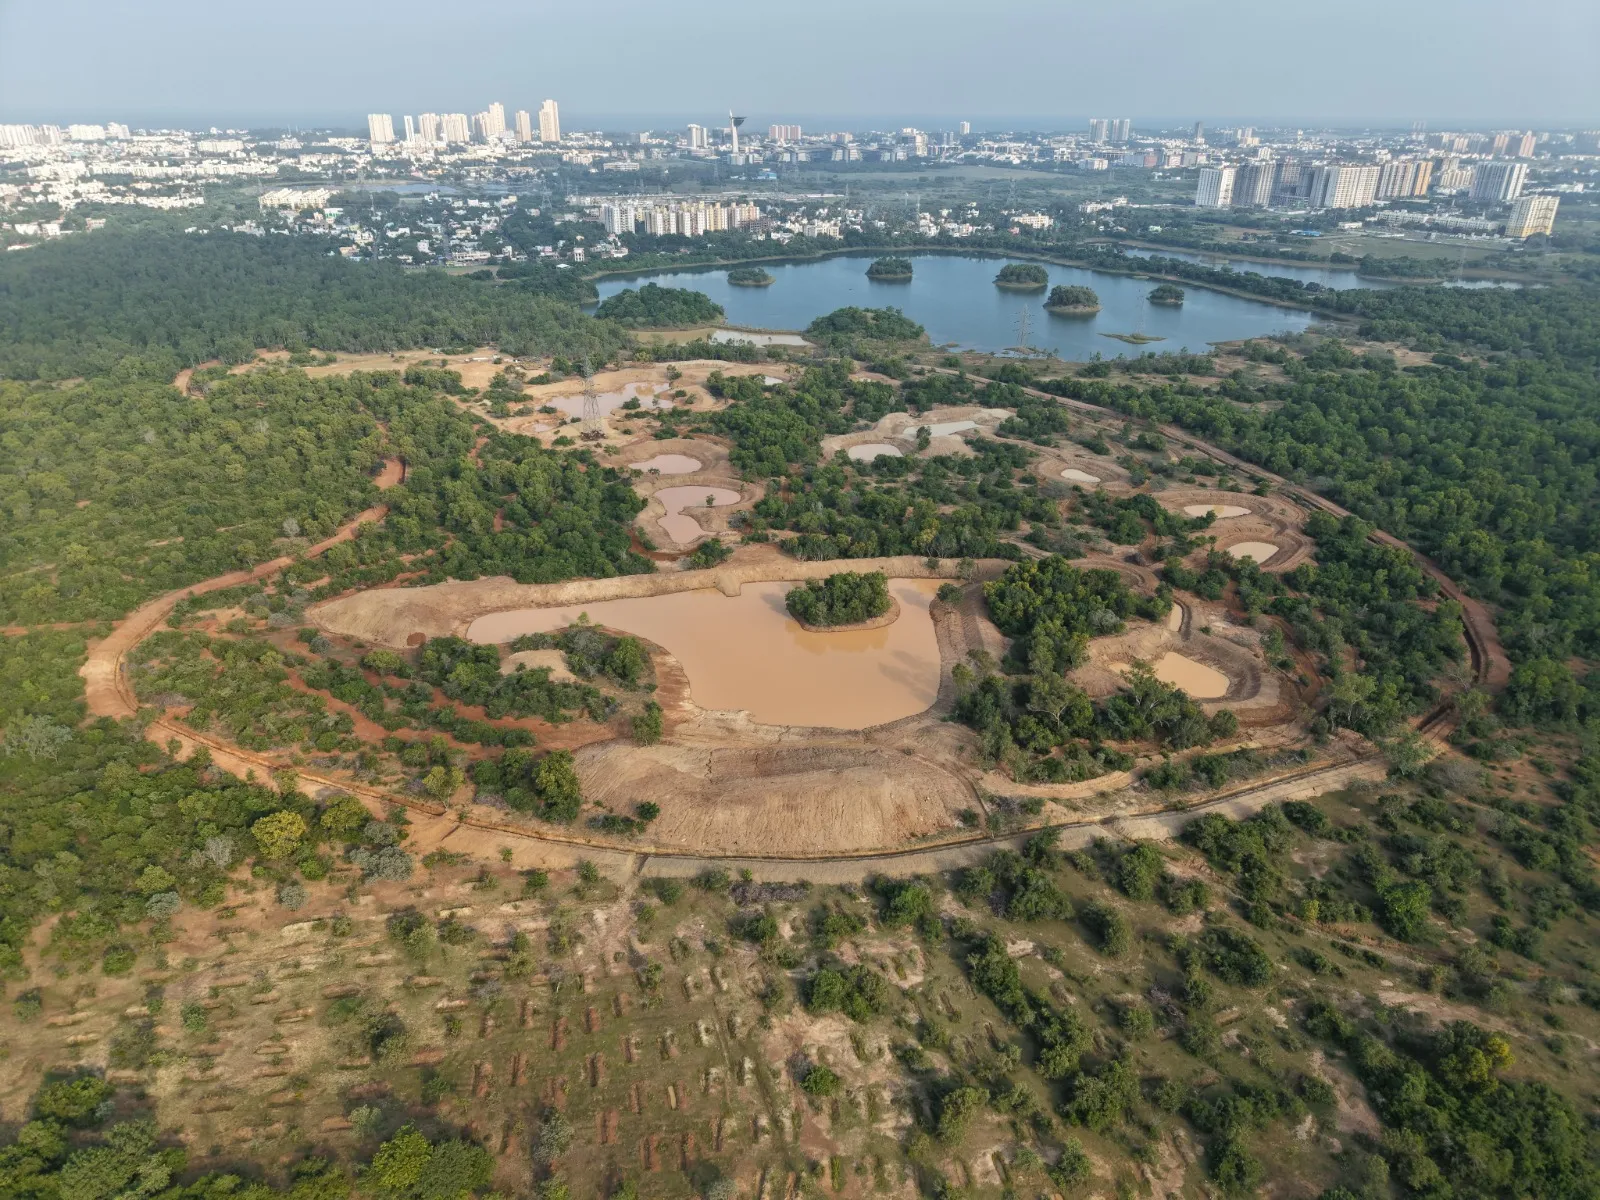
For example: Siruseri Urban Forest, designed by Pitchandikulam Forest Consultants.
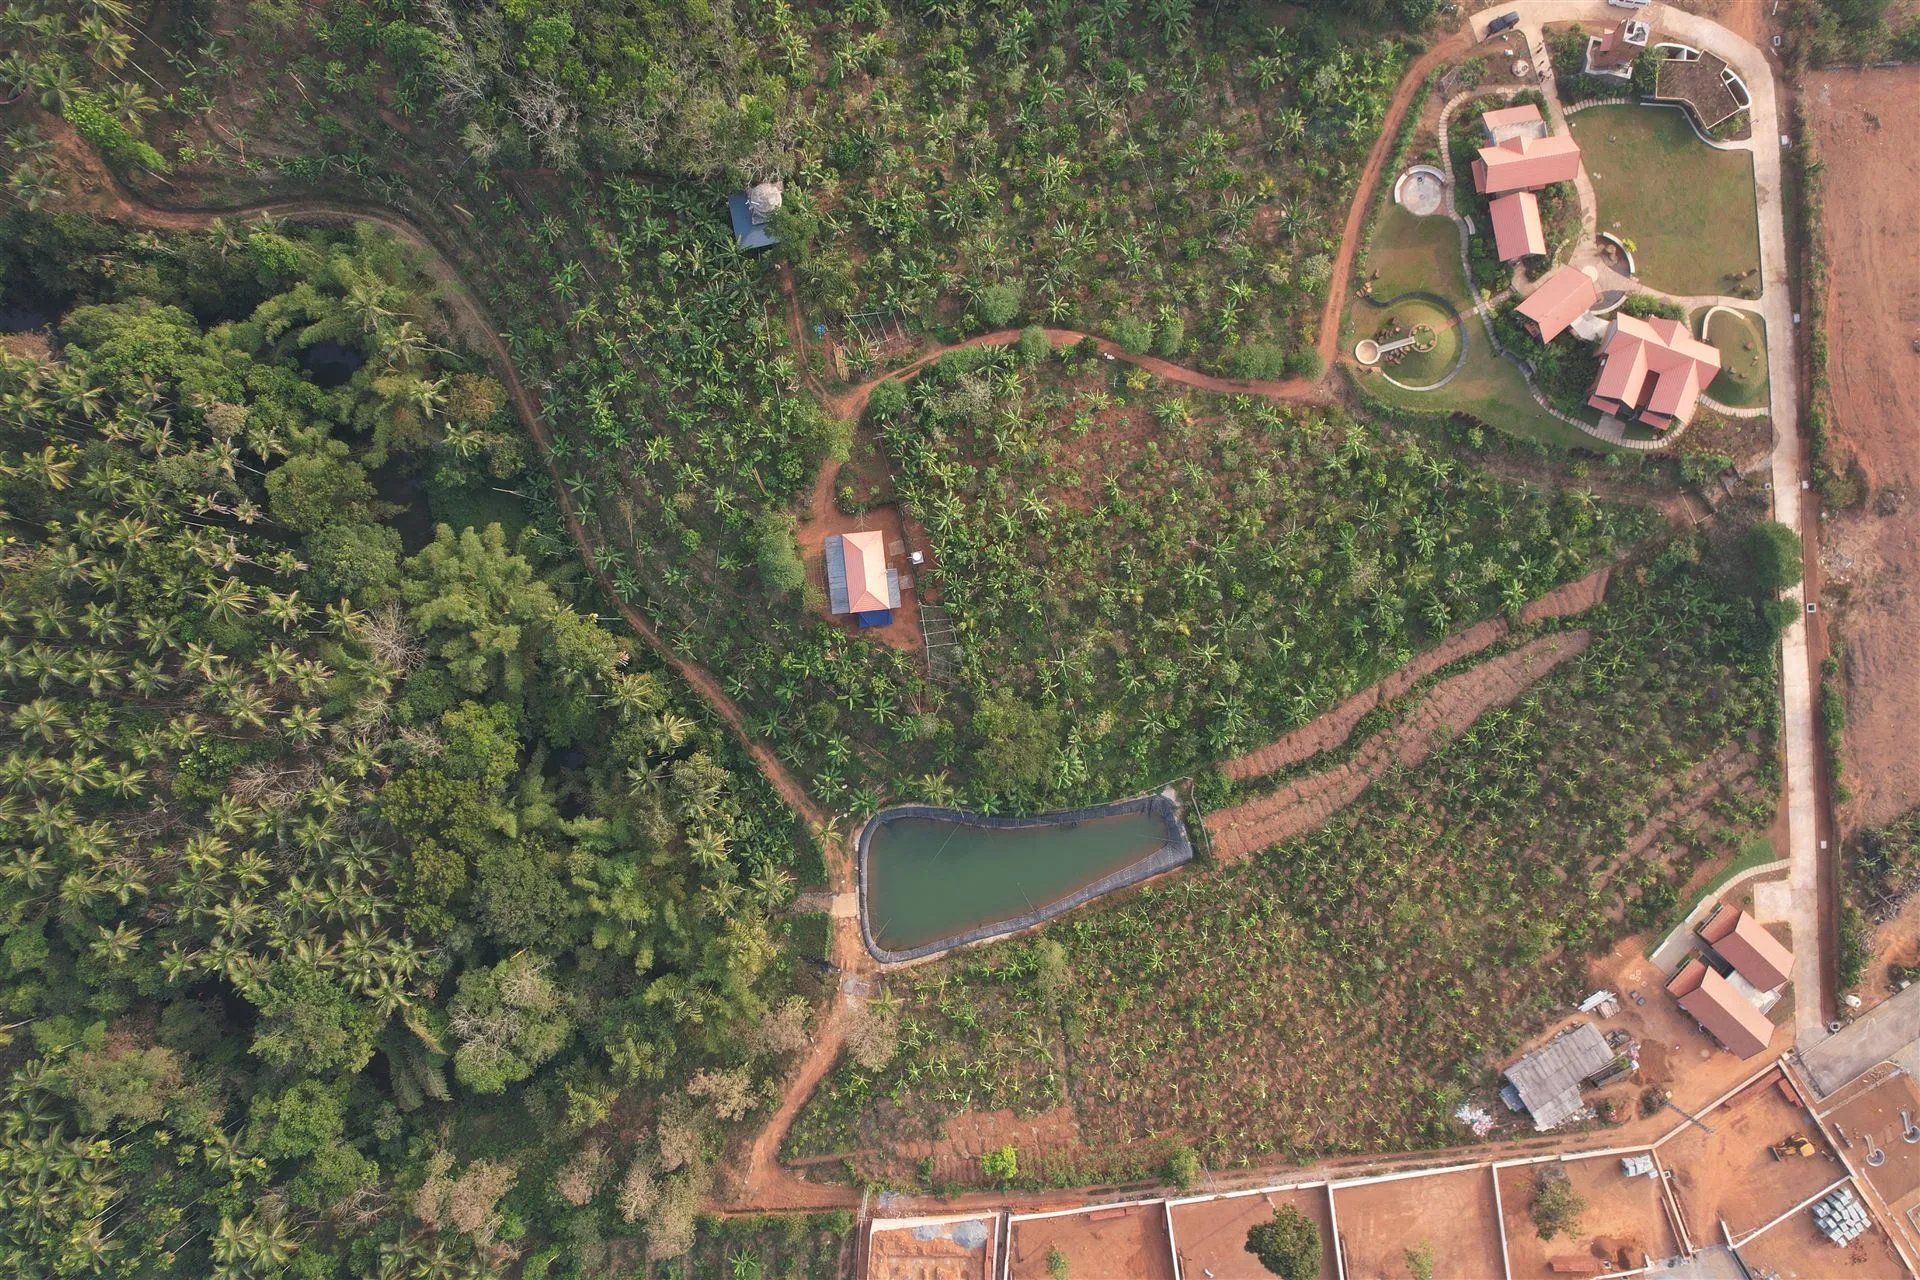
Our designers, hydrogeologist, ecologist, geologist and engineers join your team for a defined piece of work: a design review, a site reading, a study.
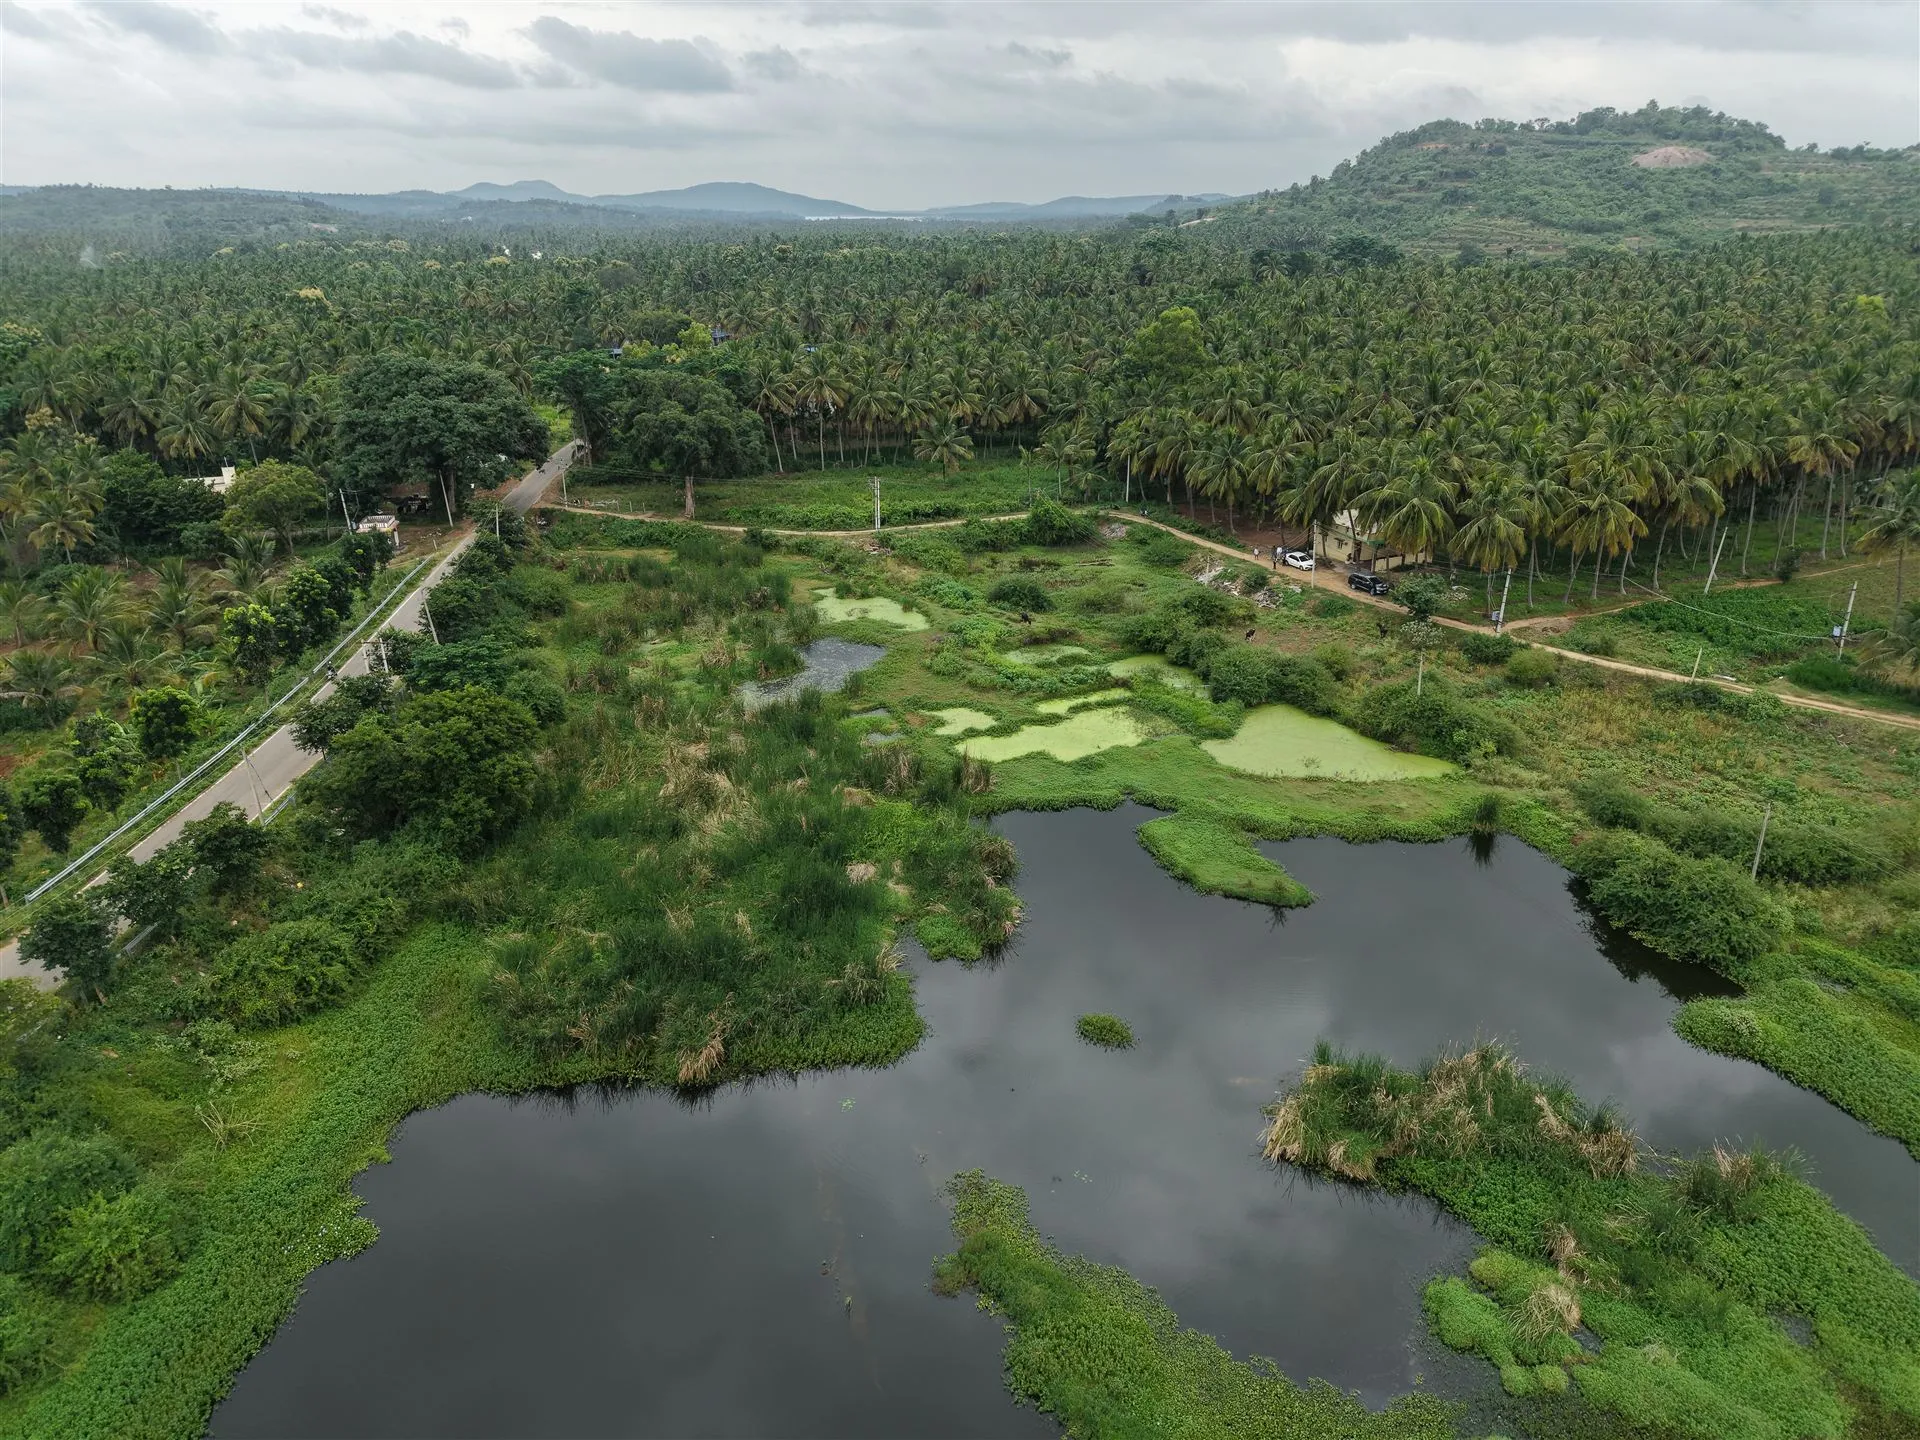
For example: Kuttagallu Lake, with Sandilya Theurkauf.
It means thinking together, sharing what we know. Three decades of designing places, and the studies that give the design its footing — water, soil, climate, ecology — are open to you, as your detail, your craft and your reading of the brief are to us.
And it means being part of something larger than one project: a growing body of work that shows land can be built on without being emptied out, and a wider group of practices willing to work that way.
Three decades of asking what a place should be before asking what to put on it: masterplans, buildings, landscapes and the ideas that hold them together.
Water, soil, climate and ecology studied in-house, so a design decision rests on what the site can actually carry rather than on an assumption.
Because we also build, the idea holds through detailing, costing and site, instead of thinning out between drawing and execution.
Maintenance and monitoring, so a place is judged by how it grows, not by how it photographs on day one.
Where it is, what is being asked of it, and which part you would like us to hold. A few lines is enough to begin.
We come back to you within a few days. Wherever we can, we walk the land together before anyone draws anything.
Who does what, on what timeline, at what cost. Written down plainly, so both practices know where their work begins and ends.





A project you would like us to join, a piece of land you are working out, or simply an interest in the way we work: a few lines is enough to begin. We read everything that comes in, and reply within a few working days.